Aramco Stadium construction is delivering a 47,000-seat tournament venue on the Arabian Gulf — owned by ROSHN, operated by Saudi Aramco and designed by Populous.
Aramco Stadium construction lessons for project-controls teams
Aramco Stadium construction is one of the most closely watched sports-venue programmes on Saudi Arabia’s Eastern Province coast. Announced by Saudi Aramco on 31 July 2024, the approximately 47,000-seat stadium in Al Khobar is being developed as an asset owned by the ROSHN Group and operated by Saudi Aramco. It is planned to become the home ground of Al-Qadsiah FC and is scheduled to host matches at the 2027 AFC Asian Cup and the 2034 FIFA World Cup.
For planners and project-controls professionals, the scheme is a clean case study in fixed-date, tournament-driven delivery: an international design lead, a local-plus-international contracting joint venture, and a developer-owner model where the operating business case must outlast the headline event. This article sets out the verified facts and the delivery lessons that apply to large Saudi construction programmes.
1. The Aramco Stadium project at a glance
Aramco Stadium sits in the north of Al Khobar on a coastal site along the Arabian Gulf. The development spans roughly 800,000 square metres as part of a wider Sports City district, with around 9,000 parking spaces and a pitch measuring 105 metres by 68 metres. Cost is reported at SAR 3.7 billion (about US$1 billion), with a completion target of late 2026.
- Location: Al Khobar, Eastern Province, Saudi Arabia (Arabian Gulf coast)
- Capacity: ~47,000 seats for football; up to ~55,000 for concerts
- Owner: ROSHN Group · Operator: Saudi Aramco
- Architect: Populous (concept by Foster + Partners)
- Interior / hospitality: Jump Studios (Populous company)
- Main contractors: BESIX and ALBAWANI
- Cost: SAR 3.7 billion (~US$1 billion) · Site: ~800,000 m²
- Announced: 31 July 2024 · Target completion: late 2026
- Tournaments: 2027 AFC Asian Cup; 2034 FIFA World Cup (FIFA-compliant to quarter-final)
- Sustainability: Targeting LEED Gold certification

2. Design and architecture inspired by the Gulf
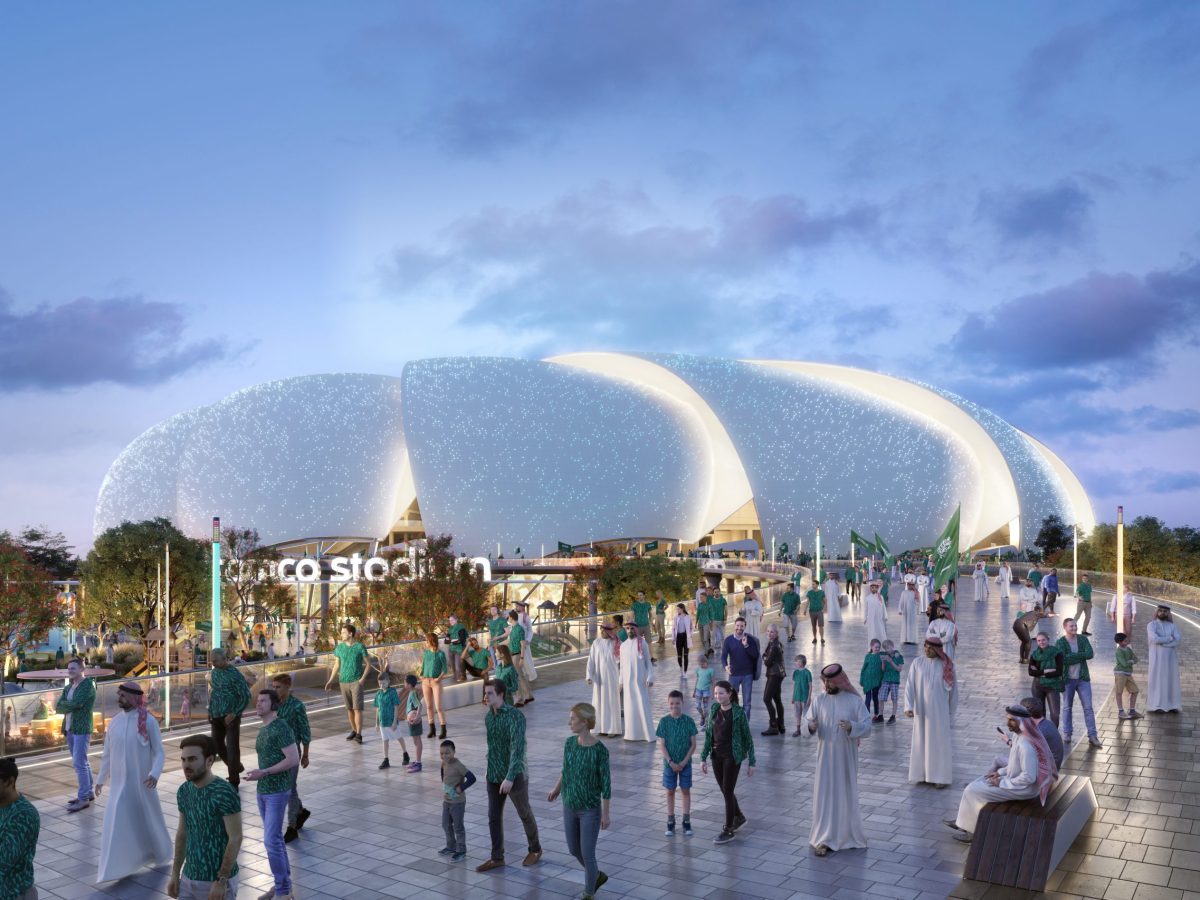
The stadium’s defining feature is a spiralling exterior intended to evoke the waves, whirlpools and sails of the Arabian Gulf. Populous describes the facade as overlapping curved panels modelled on “the graceful rotation of waves and the spiral motifs commonly found in nature.” Openings within the panels let natural light into the concourses, where ramps and walkways follow the exterior spiral down to the seating bowl.
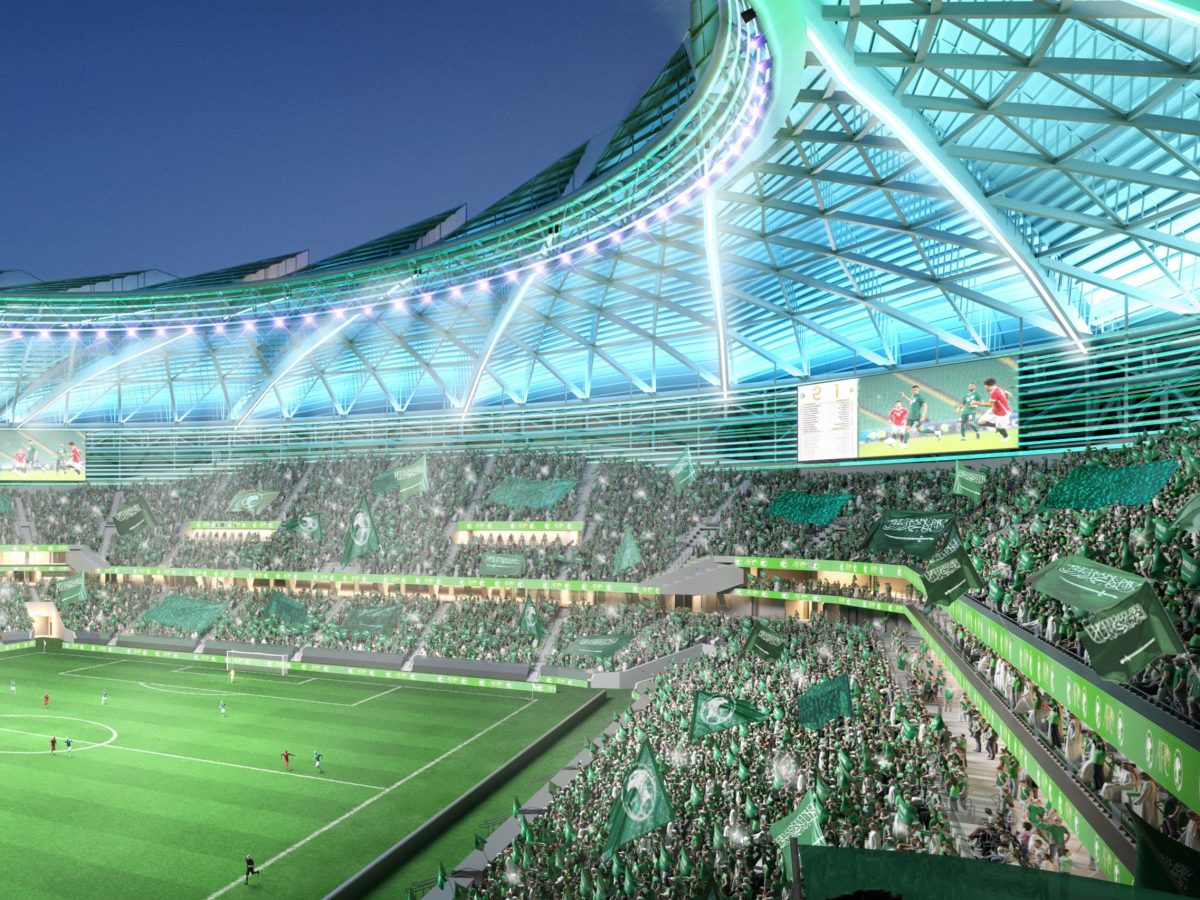
The bowl is shaped elliptically to minimise the building’s footprint and optimise natural ventilation, with a cooling system enhancing comfort in the seating bowl and select concourse areas. Populous states the configuration gives uninterrupted views of the pitch from every seat. Jump Studios leads the GA, hospitality, VIP and VVIP interior concept.
3. Aramco Stadium construction: delivery model and contracting
Aramco Stadium construction separates three roles that often blur on smaller jobs: the owner/developer (ROSHN Group), the operator (Saudi Aramco) and the design lead (Populous), executed by a BESIX and ALBAWANI joint venture. This structure is typical of tournament-ready mega venues, where a fixed external deadline sits above normal commercial drivers.
The owner-operator split means the design must satisfy both a capital-delivery budget and a decades-long operating business case — which is why Populous Consulting produced a post-tournament viability plan focused on visitor experience, community relations and commercial viability rather than treating the stadium as a single-event build.
Brainbay Tool Spotlight
Fixed-date tournament programmes need fast visibility into weak logic, float movement and changing completion paths.
Review logic, constraints, float and schedule-health issues.
Track milestone movement, driving paths and recovery changes.
Connect progress trends with management reporting.
4. Project controls lesson — defend the baseline
With a 2027 tournament commitment, the schedule is not a soft target. The discipline that matters is a clean, agreed baseline and a transparent link between design release, procurement and the construction sequence. Teams should build the master schedule around irreversible dates — tournament windows, utility tie-ins, commissioning — and protect them with float, not hope. Our Primavera P6 planning framework for mega projects covers how to structure that baseline.

5. Climate drives the plan, not just the MEP
The elliptical bowl and panel openings are ventilation strategies as much as architecture. On Gulf-coast sites, cooling load and worker-safety windows are schedule risks in their own right. Early climate modelling should feed the construction plan — not just the building services design — because extreme-temperature periods constrain productive shifts and concrete-placement windows.
6. Progress measurement the owner, operator and contractors all trust
A SAR 3.7 billion build with an international designer and a joint-venture contractor needs progress measurement that every party accepts. That means agreed quantities, rules of credit and cut-off dates before the first monthly report. See our guide to construction progress measurement management can trust for the practical setup, and translate the long-range programme into a reliable two-week look-ahead with clear workfronts, quantities, resources and constraints.
7. Split mitigation from recovery, and keep a delay chronology
Tournament venues carry both known risks (supply lead times, specialist facade panels) and shock risks (weather, labour, logistics). Teams should keep a recovery plan separate from a mitigation plan, and maintain a delay-event chronology so any slip is documented with cause, effect and responsibility from day one.
8. AI and reporting compress the feedback loop
With a joint-venture contractor and an international design lead feeding the same programme, fast, verified reporting matters. The same principles behind AI in construction planning and connecting Primavera P6 to Power BI apply here: automate the routine, keep a human in the verification loop, and turn schedule rows into a management view the owner can act on.
How Aramco Stadium compares with other Saudi programmes
Aramco Stadium follows the same pattern as other Eastern Province and Red Sea developments: a developer-owner, an international design signature, a tournament or opening date as the critical path, and an operating business case that outlasts the headline event. The Shura Island Red Sea lessons and the AMAALA Triple Bay update show the same disciplines — logistics, phased handover and integrated controls — applied at different scales.
Conclusion
Aramco Stadium construction is a fixed-deadline, tournament-driven build: a 47,000-seat venue owned by ROSHN, operated by Saudi Aramco, designed by Populous and built by BESIX and ALBAWANI, targeting completion in late 2026 and LEED Gold certification. Beyond the architecture, its value to the industry is the delivery model — a clear owner-operator-design-build split, a defended schedule, and a business case that survives the final whistle. For project-controls teams, it is a timely reminder that on mega programmes the plan is only as good as the baseline, the progress measurement and the look-ahead that actually reaches the site.
Sources
Project facts were verified against the official Aramco Stadium construction announcement, the Populous Aramco Stadium showcase, and the Dezeen design release. Render imagery © Populous.
Article Snapshot
Topic: Aramco Stadium construction, design and project controls
Primary keyword: Aramco Stadium construction
Focus: Delivery model, baseline, climate, progress, handover
Brainbay Tools
- Project Analyzer
- Schedule Health
- Compare Schedules
- Progress & EVM
Project-Control Themes
- Fixed-date baseline
- Climate-aware planning
- Readiness-based progress
- Interface control
Verified Sources
Official Aramco Stadium, Populous and Dezeen updates were used for project facts.
Updated: 27 Aug 2026